
Views


Address
40401 Little River-airport Road, Little River, CA
Price
$ 785,000
Property Attributes
- MLS#C111244
- TypeSingle Family
- Listing Status Active
- CountyMENDOCINO
- CityLittle River
- AreaMendocino - Little River
- Zip95456
- StyleSingle Family Residence
- Year Built1998
- Price$ 785,000
- Bedrooms3
- Full Bathrooms2
- Half Bathrooms0
- Sqr Footage1745
- Lot Size10 Acres
Data Source:
Crisnet MLS
Property Description
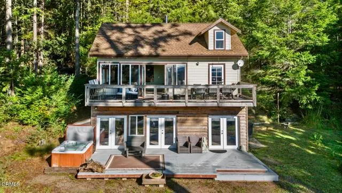
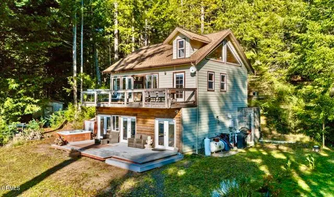
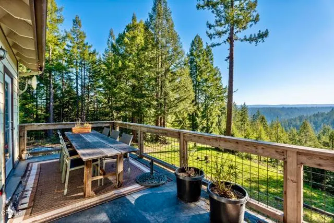
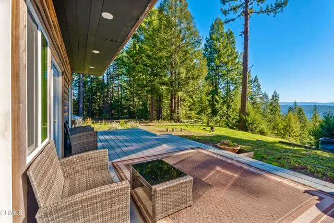
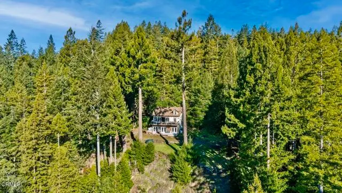
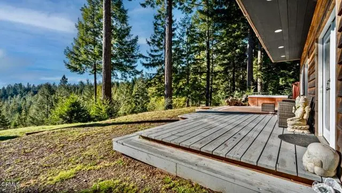
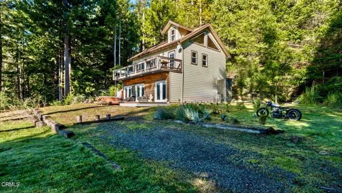
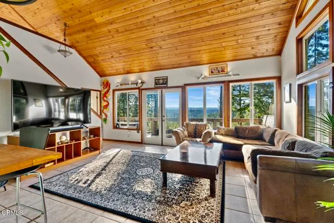
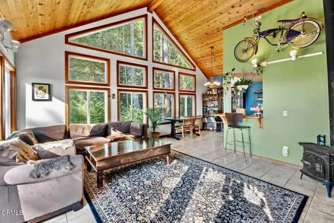
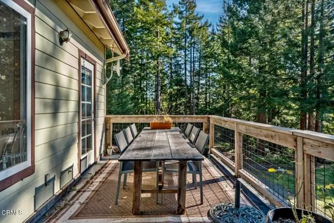
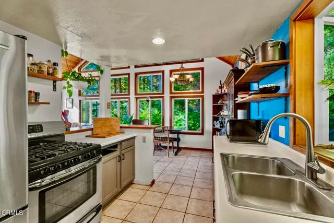
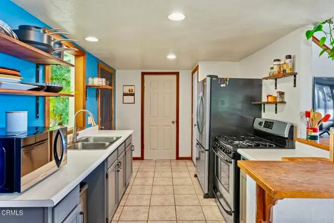
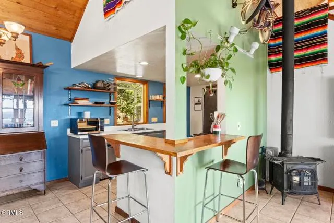
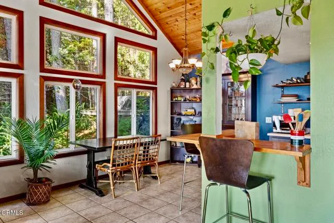
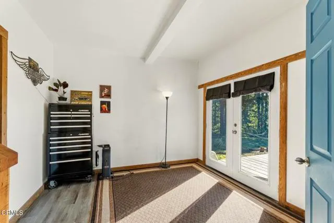
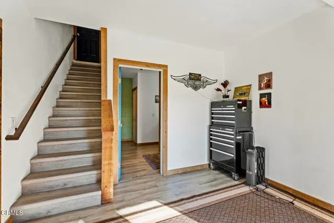
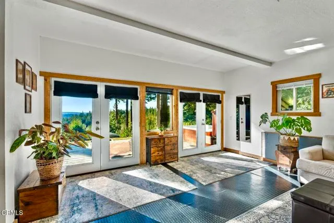
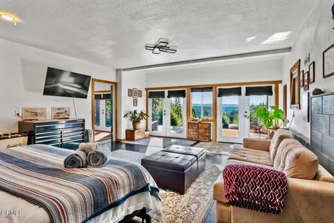
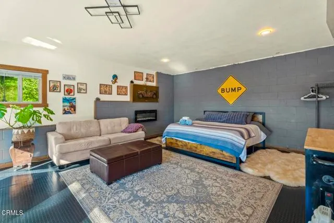
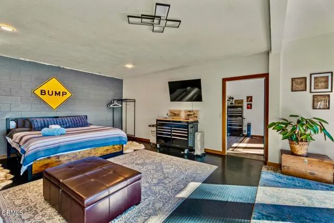
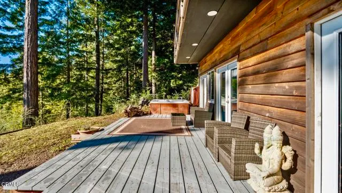
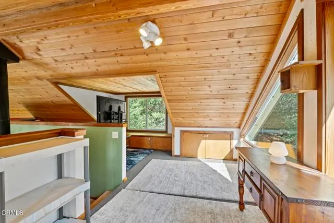
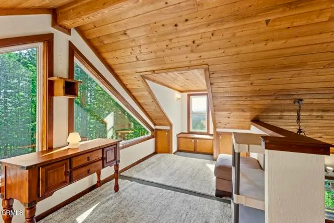
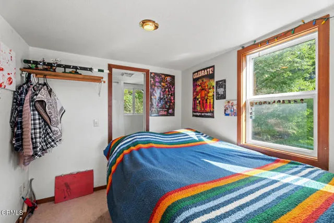
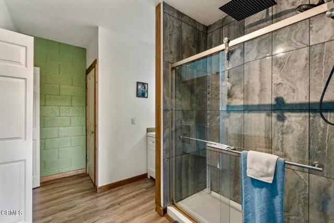
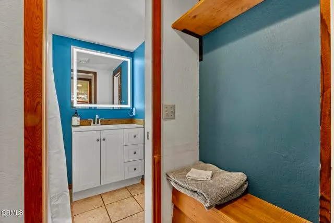
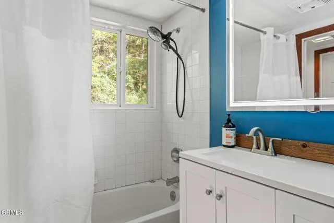
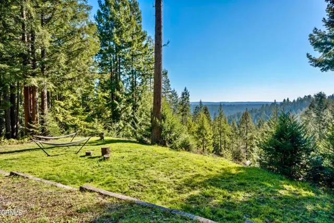
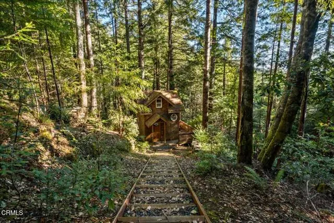
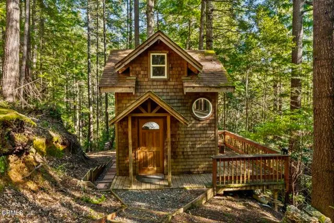
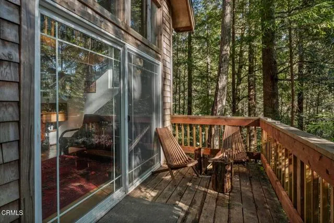
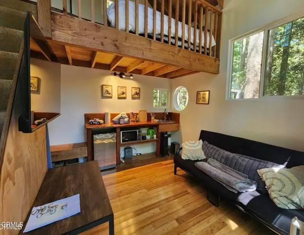
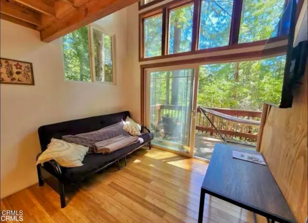
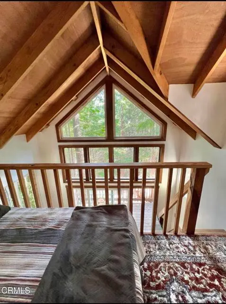
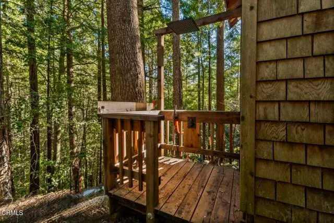
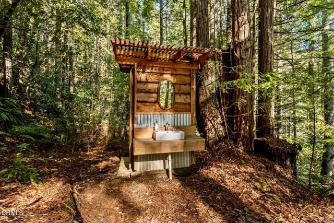
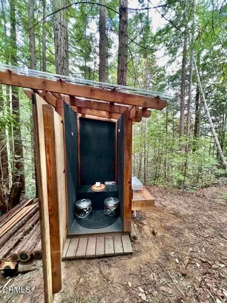
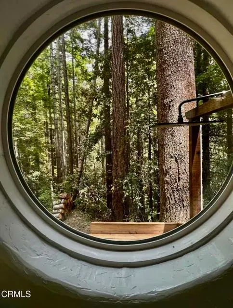
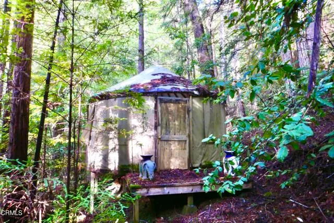
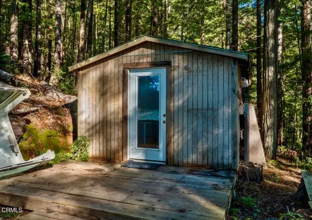
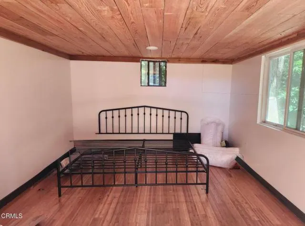
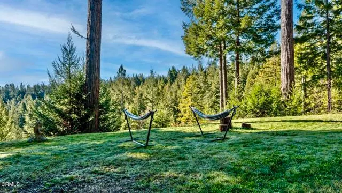
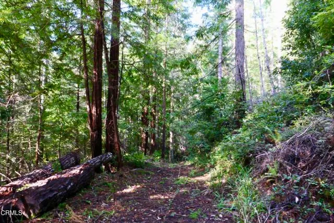
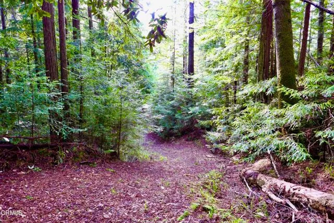
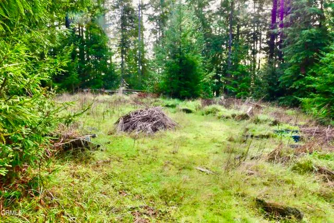
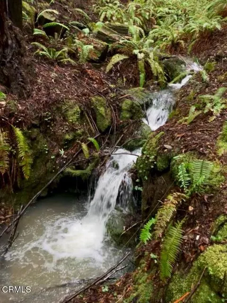
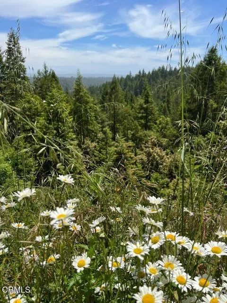
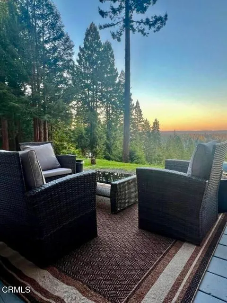
Perched above a sweeping canopy of trees, 'Chateau La Rose' offers the rare feeling of complete seclusion--where sky, forest, and horizon stretch endlessly in every direction. Escape to this serene retreat with a private tree-top panorama where you can imagine being the only person on the planet. Mornings arrive with glowing sky and birdsong and evenings end in a bubbling hot tub beneath vivid sunsets or around a bonfire under a galaxy of stars. The reimagined first level garage conversion is now a spacious bedroom with double French doors and deck access. Nearby, is a convenient bathroom with tiled shower, laundry and quartz-topped sink vanity. Just upstairs, the main living level unfolds into a bright, open floor plan with an efficient kitchen, two additional bedrooms, and a full bath. Roomy and light filled with floor-to-ceiling windows, the open floor plan of the 2nd floor is a wonderful spot for entertaining and relaxing. Natural light floods every corner creating an appealing indoor/outdoor aesthetic. The upper balcony is telescope-worthy with ample space for lounging and enjoying outdoor dining while experiencing the ever changing sky. Explore the property's winding network of former logging trails to discover a storybook artist's studio complete with an outdoor shower and loft resting nook. Tucked deeper into a mysterious corner of the woods, a hidden yurt awaits the adventurous of spirit. With 10 private acres to explore, this land invites hiking, reflection, and connection with nature at every turn. Pilots will appreciate the property's proximity to Little River Airport just 2.5 miles away, while the ocean, Little River Store, and fine dining are only five miles from the home with Historic Mendocino Village just minutes beyond. Chateau La Rose is a property that offers both true solitude and easy access to everything that makes the Mendocino Coast special. It is home for those who value space, views, and a sense of being wonderfully removed from it all. Motivated Seller is ready for an offer.
| Price History | |
|---|---|
| 1/28/2026 | Listed $925,000 |
| 4/29/2026 | 9$850,000 |
| 7/1/2026 | 8$785,000 |
General Features
| Living Area | 1745.00 |
|---|---|
| Sewer | Conventional Septic |
| Heating | Wood Stove,Space Heater |
| Cooling | None |
| Roof | Composition |
| Appliances | Refrigerator,Propane Range |
| Zoning | RR10 |
| Garage Spaces | 0.00 |
| Patio/Porch Features | Front Porch,Deck |
| Pool Features | None |
| Year Built | 1998 |
| View | Mountain(s),Trees/Woods,Panoramic |
| Assessments | None |
| Levels | Two |
| Property Subtype | Single Family Residence |
| Community Features | Rural,Biking,Hiking |
| County | Mendocino |
| Property Type | Residential |
| Facing Direction | Southwest |
| Other Structures | Workshop,Shed(s),Outbuilding |
| Full Baths | 2 |
| Directions | From the coast,4.9 miles up Little River Airport Rd on the right. Look for the '4.75' mile marker. It will be the next driveway after that. |
| City | Little River |
| Listing Agent | Michelle Deering - BRE#01436398 |
| MLS Area | MDL - Mendocino - Little River |
| Lot Size Units | Acres |
| Lot Size Square Feet | 435600.00 |
| Spa Features | None |
| Attached Structure | Detached |
| Price Per Square Foot | 449.86 |
| Structure Type | House |
| Living Area Units | Square Feet |
| Standard Status | Active |
| Year Built Source | Assessor |
Interior Features
| Flooring | Tile |
|---|---|
| Fireplace Features | Free Standing,Wood Burning,Living Room |
| Total Stories | 2 |
| Common Walls | No Common Walls |
| Heating Y/N | Yes |
| Laundry Y/N | Yes |
| Fireplace Y/N | Yes |
| Laundry Features | In Closet,Washer Included,Dryer Included |
| Total Bedrooms | 3 |
| Room Type | Entry,Kitchen,Living Room,Main Floor Bedroom |
| Appliances Y/N | Yes |
| Main Level Bedrooms | 1 |
| Main Level Bathrooms | 1 |
| Full + 3/4 Baths | 2 |
| LivingAreaSource | Assessor |
| Total Baths | 2 |
Exterior Features
| Fencing | Partial |
|---|---|
| Parking Features | Off Street,Driveway Down Slope From Street,Uncovered |
| Lot Features | Treed Lot,Lot Over 40000 Sqft,Sprinklers None,Rolling Slope,Steep Slope |
| Water Source | Well |
| Total Parking | 6.00 |
| Inclusions | Appliances |
| Lot Size Area | 10.0000 |
| Foundation Details | Slab |
| Fence Y/N | Yes |
| Parking Y/N | Yes |
| Patio Y/N | Yes |
| Lot Size Acres | 10.0000 |
| Lot Size Source | Assessor |
| Uncovered Spaces | 6.00 |
Amenities
- Foreclosure
- Views
- Short Sale
- New Construction
- Adult 55+
- Lease To Own
- No HOA Fees
- Furnished
- Primary On Main
- Air Conditioning
- Seller Finance
- Green
- Fixer Upper
- Horse
- Golf
- Fireplace
- Deck
- Garage
- Basement
- Pool
Property vs Single Family Average in 95456
Price
Year Built
Visits
 Based on information from CRISNet MLS as of September 27, 2026 2:07 PM UTC All data, including all measurements and calculations of area, is obtained from various sources and has not been, and will not be, verified by broker or MLS. All information should be independently reviewed and verified for accuracy. Properties may or may not be listed by the office/agent presenting the information. The listing broker's offer of compensation is made only to participants of the MLS where the listing is filed.
