
Views















Address
1404 Corona Drive, Glendale, CA
Price
$ 1,495,000
Property Attributes
- MLS#PF26208856
- TypeSingle Family
- Listing Status Active
- CountyLOS ANGELES
- CityGlendale
- AreaGlendale-South of 134 Fwy
- Zip91205
- StyleSpanish
- Year Built1926
- Price$ 1,495,000
- Bedrooms4
- Full Bathrooms2
- Half Bathrooms1
- Sqr Footage1882
- Lot Size0.1481 Acres
Data Source:
Crisnet MLS
Property Description
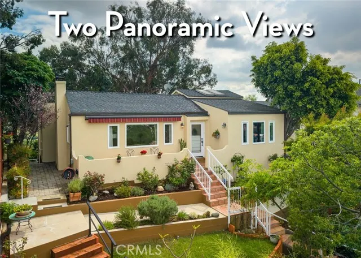
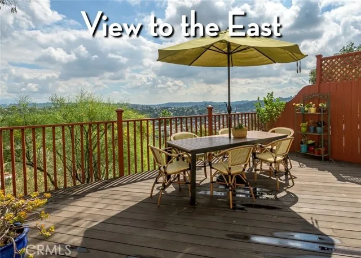
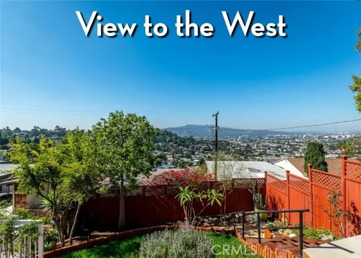
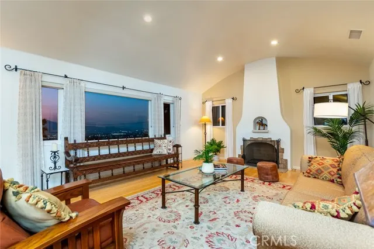
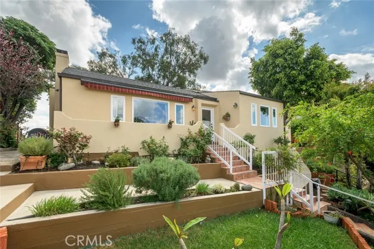
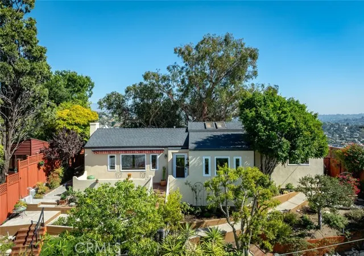
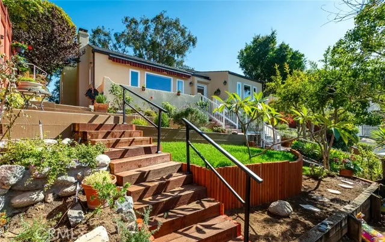
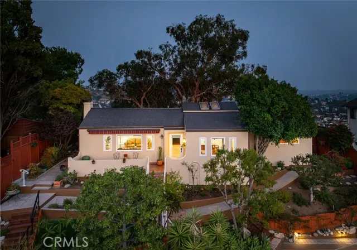
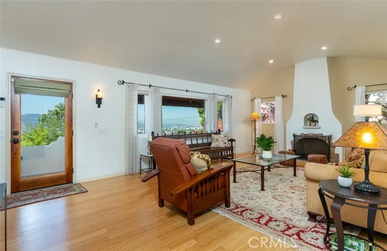
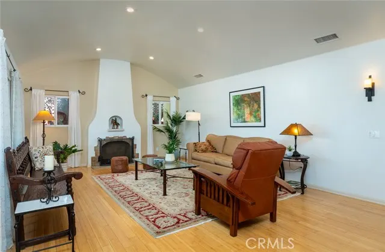
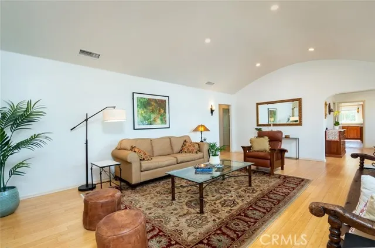
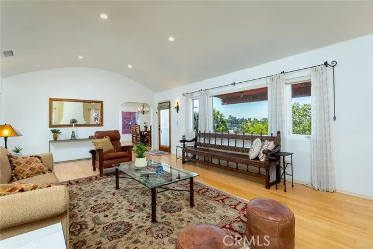
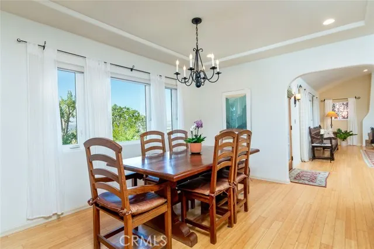
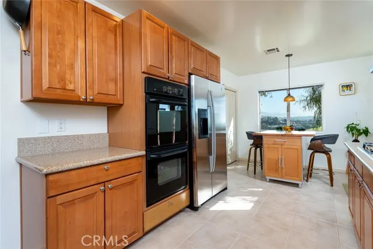
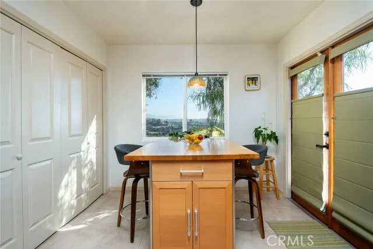
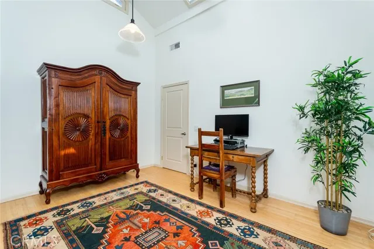
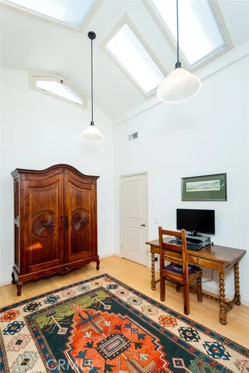
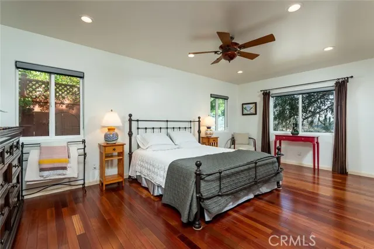
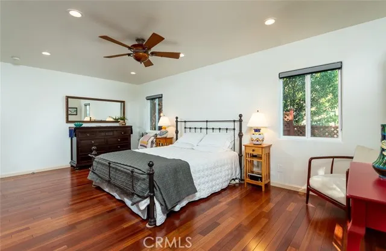
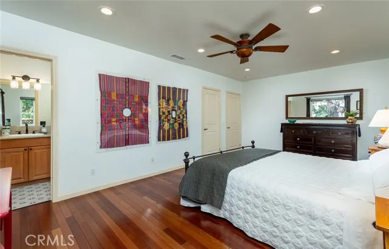
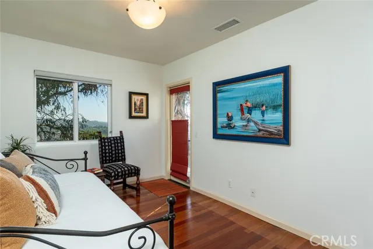
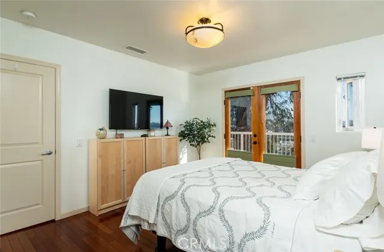
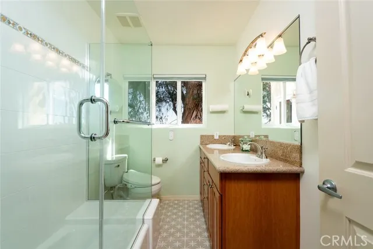
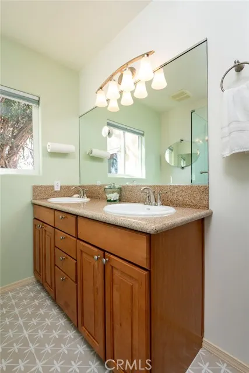
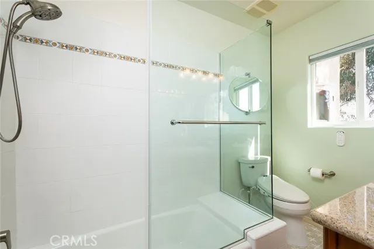
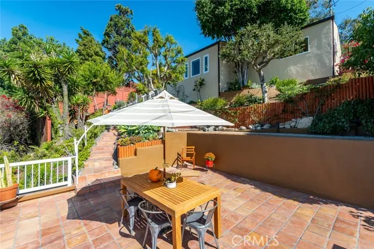
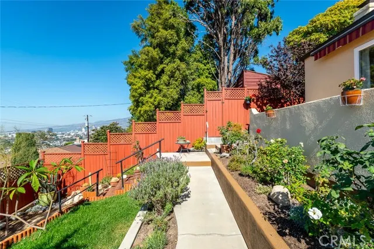
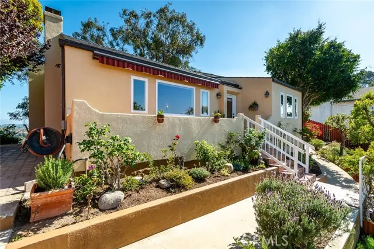
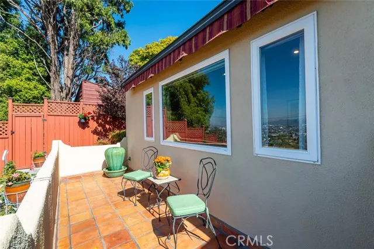
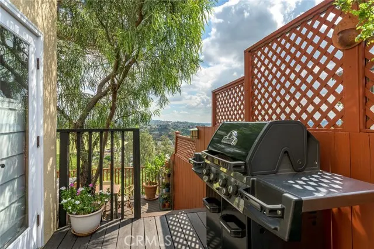
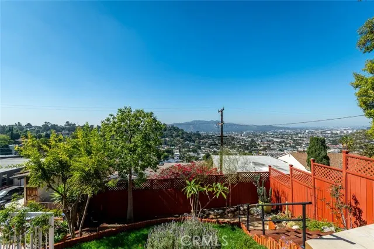
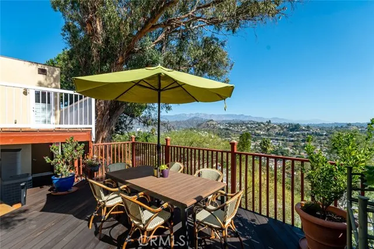
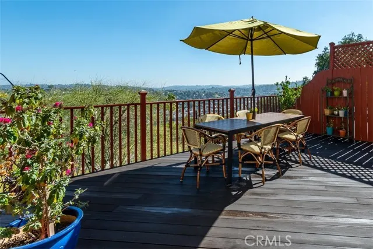
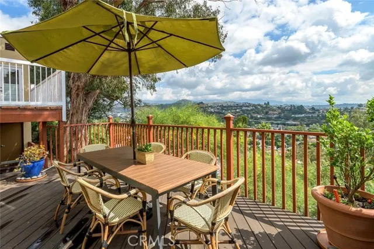
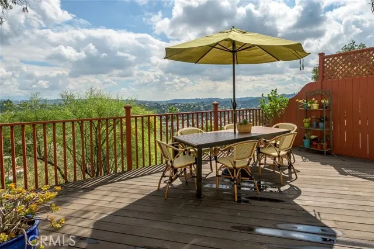
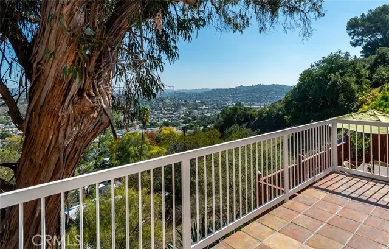
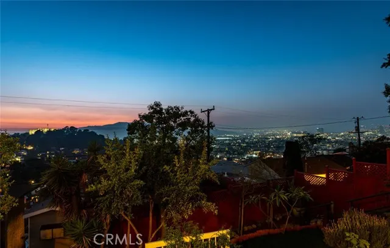
Rare Double Views, Expansive east and west views, Elegant 1920s Spanish revival in coveted Adams Hill - - - Perched high above the street in Glendale’s Adams Hill neighborhood, this 1920s Spanish Revival home captures breathtaking views from nearly every room — from sunrise over the hills to the east, to glowing sunsets to the west. Its rare double-view orientation fills the interiors with natural light throughout the day, while timeless architectural details harmonize with thoughtful, high-quality updates. The home exudes pride of ownership, where every surface has been carefully renewed with taste and craftsmanship. A charming living room with a classic barrel ceiling, handsome fireplace, and sweeping western views anchors the main living space. The spacious floor plan includes both a formal dining room overlooking the hills and a cheerful breakfast nook with morning light and eastern vistas. Even the kitchen sink enjoys a stunning view. The primary suite offers an updated ensuite bath, while the office or den — counted as the fourth bedroom — impresses with high ceilings, skylights, and an elegant eyebrow window. Outdoor living is equally enchanting: Saltillo-tiled patios complement lush, meticulously maintained gardens. Enjoy two distinct entertaining terraces — a tranquil east-facing patio perfect for morning coffee and a west-facing terrace ideal for unwinding at sunset. Another large patio rests gracefully above the detached two-car garage, offering yet another serene retreat. Practical upgrades include copper plumbing, central heat and air, and dual-pane windows. Additional storage spaces adjacent to the crawlspace provide the perfect opportunity for a home studio, wine cellar or easily accessible storage. All of this in a peaceful, historic enclave just 8 miles from Downtown Los Angeles, 10 miles from Burbank, and 7 miles from Pasadena — a central location that offers convenience without sacrificing charm or tranquility. ***Street address shows 1408 Corona Dr, mailing address is 1404 Corona Dr.***
| Price History | |
|---|---|
| 9/24/2026 | Listed $1,495,000 |
General Features
| Living Area | 1882.00 |
|---|---|
| Sewer | Public Sewer |
| Heating | Central |
| Cooling | Central Air |
| Utilities | Natural Gas Connected,Sewer Connected,Electricity Connected,Water Connected |
| Appliances | Double Oven,Dishwasher |
| HOA Fee | 0.00 |
| Garage Spaces | 2.00 |
| Patio/Porch Features | Front Porch,Rear Porch,Deck |
| Architectural Style | Spanish |
| Pool Features | None |
| Construction Materials | Stucco |
| Year Built | 1926 |
| View | Mountain(s),City Lights,Neighborhood,Hills,Panoramic |
| Assessments | Unknown |
| Levels | One |
| Property Subtype | Single Family Residence |
| Community Features | Curbs |
| County | Los Angeles |
| Property Type | Residential |
| Full Baths | 2 |
| Directions | google maps |
| City | Glendale |
| Listing Agent | Alexander Gingrich - BRE#01797428 |
| Entry Location | 1 |
| High School District | Glendale Unified |
| Number Of Units Total | 1 |
| MLS Area | 628 - Glendale-South of 134 Fwy |
| Lot Size Units | Square Feet |
| Lot Size Square Feet | 6452.00 |
| Spa Features | None |
| Attached Structure | Detached |
| Price Per Square Foot | 794.37 |
| Property Condition | Turnkey,Updated/Remodeled |
| Assessments Y/N | Yes |
| Structure Type | House |
| Living Area Units | Square Feet |
| Standard Status | Active |
| Year Built Source | Assessor |
| Tax Lot | 7 |
Interior Features
| Interior Amenities | Balcony,High Ceilings,Granite Counters |
|---|---|
| Fireplace Features | Living Room |
| Total Stories | 1 |
| Common Walls | No Common Walls |
| Air Conditioning Y/N | Yes |
| Eating Area | Dining Room,In Kitchen |
| Heating Y/N | Yes |
| Laundry Y/N | Yes |
| Window Features | Double Pane Windows |
| Fireplace Y/N | Yes |
| Half Baths | 1 |
| Laundry Features | In Closet |
| Total Bedrooms | 4 |
| Entry Level | 1 |
| Room Type | Office,Main Floor Primary Bedroom,Kitchen,Living Room,Primary Suite |
| Appliances Y/N | Yes |
| Main Level Bedrooms | 4 |
| Main Level Bathrooms | 2 |
| Full + 3/4 Baths | 2 |
| LivingAreaSource | Assessor |
| Kitchen Features | Remodeled Kitchen |
| Total Baths | 3 |
Exterior Features
| Exterior Amenities | Awning(s),Rain Gutters |
|---|---|
| Fencing | Wood |
| Parking Features | Garage |
| Lot Features | Landscaped,Front Yard,Garden |
| Water Source | Public |
| Total Parking | 2.00 |
| Lot Size Area | 6452.0000 |
| Fence Y/N | Yes |
| Parking Y/N | Yes |
| Patio Y/N | Yes |
| Lot Size Acres | 0.1481 |
| Road Surface Type | Paved |
| Lot Size Source | Assessor |
| Road Frontage Type | City Street |
Amenities
- Foreclosure
- Views
- Short Sale
- New Construction
- Adult 55+
- Lease To Own
- No HOA Fees
- Furnished
- Primary On Main
- Air Conditioning
- Seller Finance
- Green
- Fixer Upper
- Horse
- Golf
- Fireplace
- Deck
- Garage
- Basement
- Pool
Property vs Single Family Average in 91205
Price
Year Built
 Based on information from CRISNet MLS as of September 28, 2026 6:16 AM UTC All data, including all measurements and calculations of area, is obtained from various sources and has not been, and will not be, verified by broker or MLS. All information should be independently reviewed and verified for accuracy. Properties may or may not be listed by the office/agent presenting the information. The listing broker's offer of compensation is made only to participants of the MLS where the listing is filed.
