
Price Reduction - Views

Address
34512 Burnt Pine Rd, Murrieta, CA
Price
$ 699,900
Property Attributes
- MLS#SR26113301
- TypeSingle Family
- Listing Status Active
- CountyRIVERSIDE
- CityMurrieta
- AreaSouthwest Riverside County
- Zip92563
- StyleSingle Family Residence
- Year Built2019
- Price$ 699,900
- Bedrooms4
- Full Bathrooms2
- Half Bathrooms0
- Sqr Footage2571
- Lot Size0.13 Acres
Data Source:
Crisnet MLS
Property Description
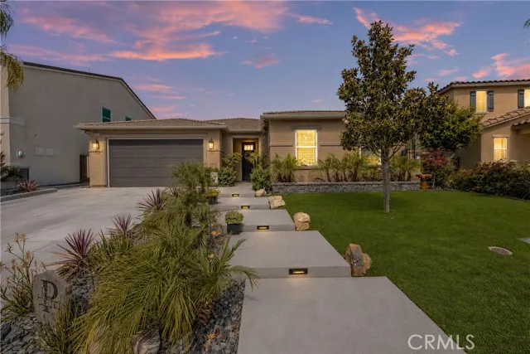
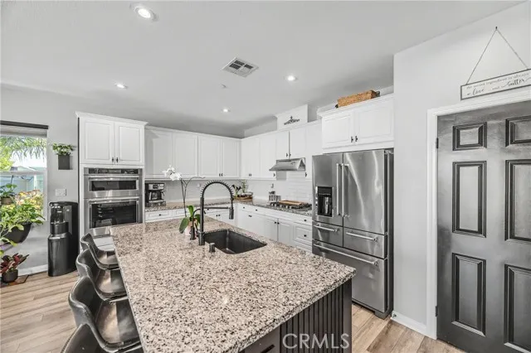
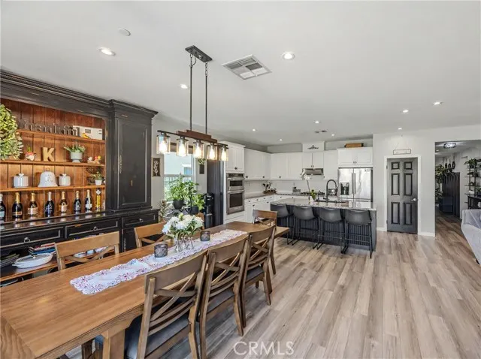
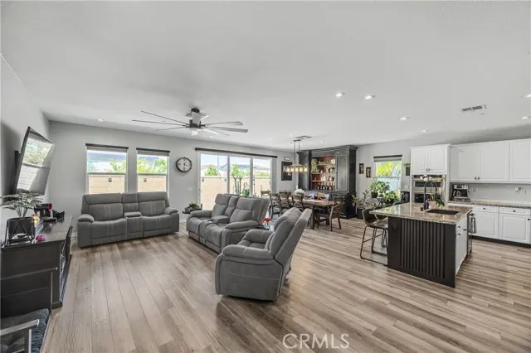
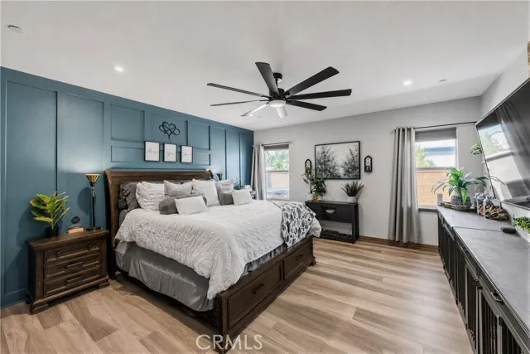
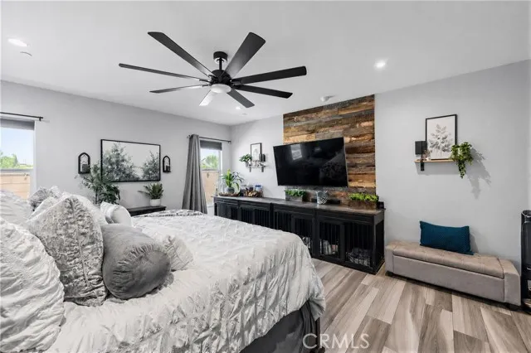
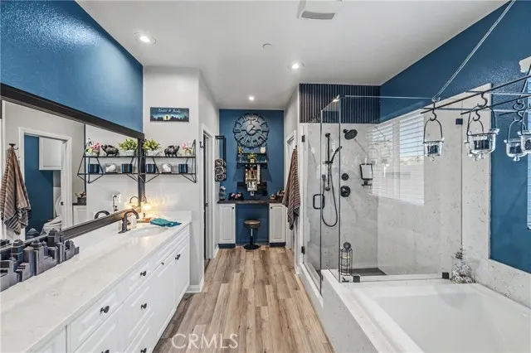
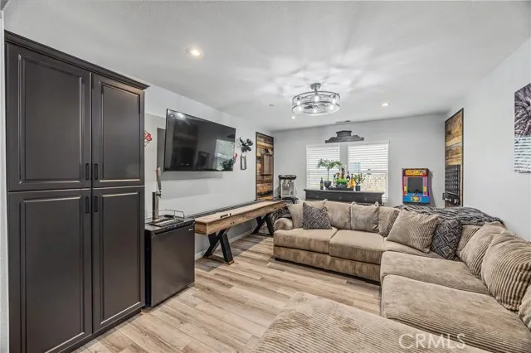
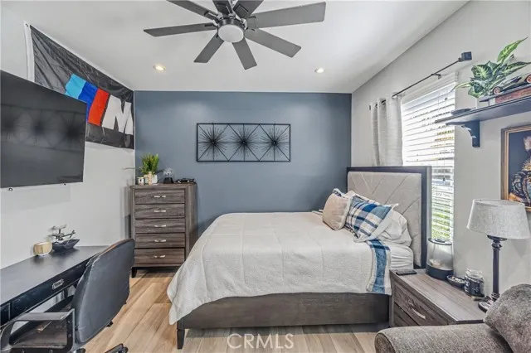
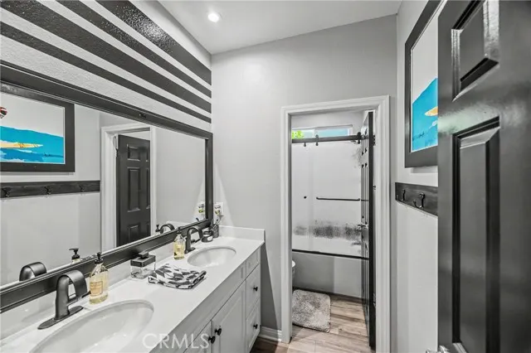
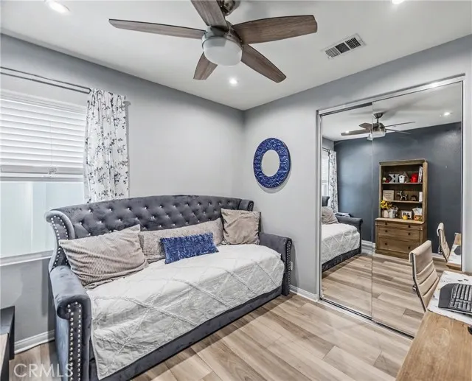
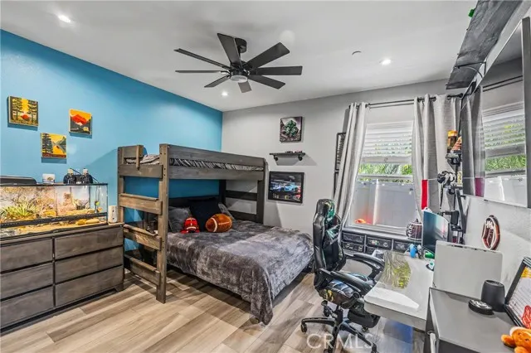
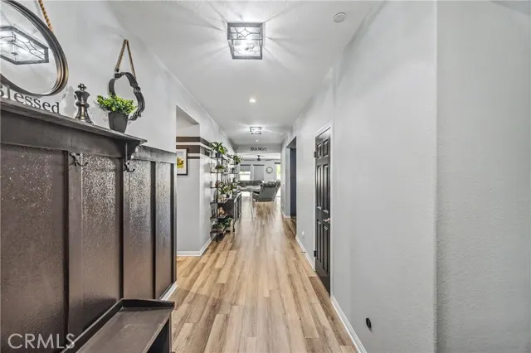
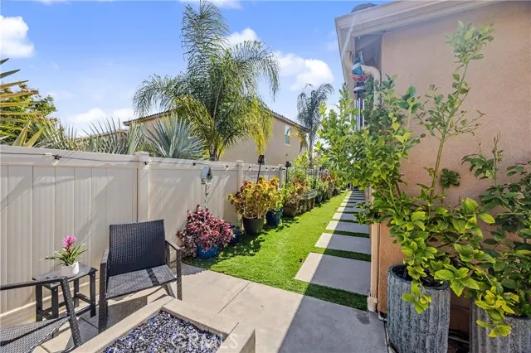
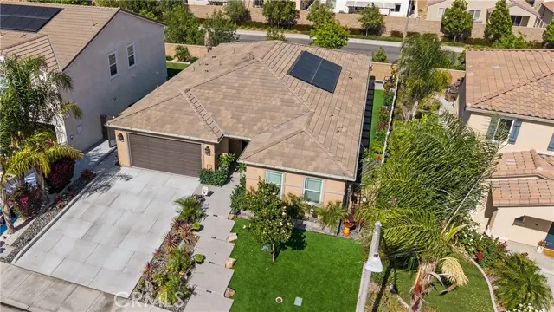
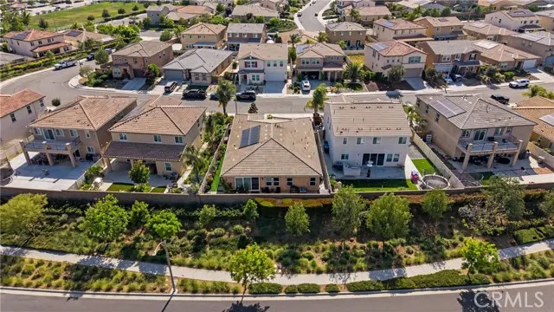
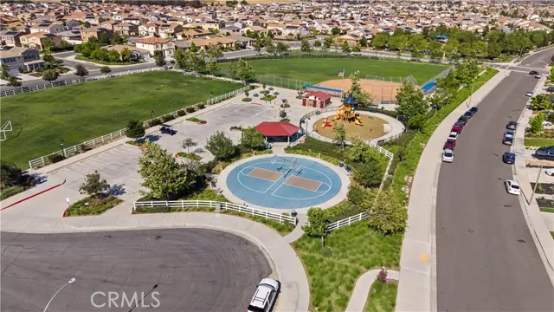
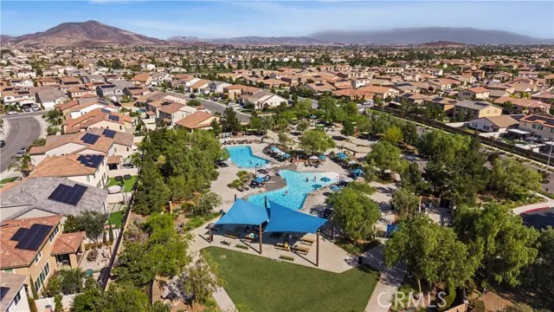
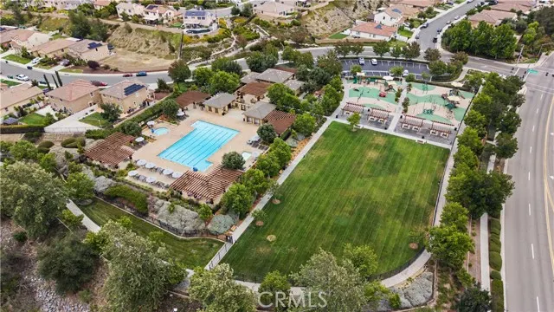
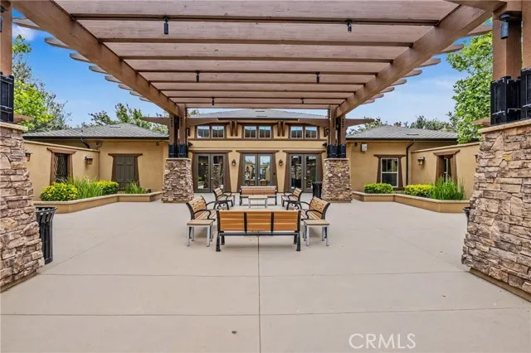
Welcome to this beautifully upgraded single-story residence located in the Spencer’s Crossing community, one of the most premier master-planned neighborhoods. From the moment you arrive, you’ll be captivated by the expansive, fully reimagined low-maintenance front yard, offering exceptional curb appeal and a warm, inviting presence. Inside, the light-filled floor plan is thoughtfully designed for both everyday living and effortless entertaining. The chef-inspired kitchen is a true centerpiece, featuring custom cabinetry, granite countertops, top-of-the-line stainless steel appliances, an oversized center island with bar seating, abundant cabinet and counter space, a spacious pantry, and seamless flow into the main living areas. The expansive living room showcases wide-plank flooring, recessed lighting, oversized sliding glass door that flows into the adjoining dining area, that creates the perfect setting for hosting family and friends with direct access to the backyard for seamless indoor-outdoor living. Step outside to your private entertainer’s backyard retreat, complete with extensive concrete work, low-maintenance landscaping, a built-in fireplace, and no rear neighbors, offering the perfect balance of comfort, privacy, and functionality. The generously sized primary suite serves as a peaceful escape with custom built-in features, abundant natural light. The luxurious primary bathroom features a beautifully remodeled standalone walk-in shower, oversized soaking tub, dual-sink vanity, and a spacious walk-in closet complete with custom built-in shelving. Three additional bedrooms are well-sized and share an upgraded hallway bathroom showcasing an updated vanity, elegant fixtures, and a tub/shower combination. Additional highlights include a versatile bonus room ideal for a formal dining area, game room, or office, upgraded hardware and fixtures throughout, whole house circulating fan, water softener system, and a spacious two-car garage with custom shelving. Ideally situated near shopping, dining, parks, and top-rated community amenities, residents of Spencer’s Crossing enjoy resort-style pools, scenic walking trails, sports parks, playgrounds, clubhouse access, and year-round community events. Convenient access to the I-215 freeway makes commuting simple and efficient. This exceptional home combines comfort, style, and functionality in one of Murrieta’s most desirable communities. A rare opportunity you won’t want to miss.
| Price History | |
|---|---|
| 5/28/2026 | Listed $749,999 |
| 6/3/2026 | 3$734,999 |
| 6/11/2026 | 5$699,999 |
| 7/3/2026 | 1$699,990 |
| 9/3/2026 | 1$699,900 |
General Features
| Living Area | 2571.00 |
|---|---|
| Sewer | Public Sewer |
| Heating | Central |
| Cooling | Central Air |
| Utilities | Water Available,Sewer Available,Phone Available,Natural Gas Available,Cable Available |
| Appliances | ENERGY STAR Qualified Appliances,Water Heater,Microwave,Refrigerator,Gas Range,Dishwasher |
| HOA Fee | 99.00 |
| Garage Spaces | 2.00 |
| Patio/Porch Features | Patio |
| Pool Features | Community |
| Security Features | Security System,Smoke Detector(s) |
| Year Built | 2019 |
| Neighborhood | Spencer's Crossing |
| Electric | Standard |
| View | Neighborhood |
| Assessments | Unknown |
| Levels | One |
| Property Subtype | Single Family Residence |
| Community Features | Biking,Park |
| Accessibility | None |
| Assoc Fee Paid Per | Monthly |
| County | Riverside |
| Property Type | Residential |
| Association Amenities | Playground,Call for Rules,Pool,Picnic Area |
| HOA | Yes |
| Attached Garage | Yes |
| Full Baths | 2 |
| Directions | Apple/Google Maps |
| City | Murrieta |
| Listing Agent | Spencer Salter - BRE#02082680 |
| Association Name | Spencer's Crossing Master Association |
| Entry Location | Front Door |
| High School District | Menifee Union |
| Number Of Units Total | 1 |
| MLS Area | SRCAR - Southwest Riverside County |
| Lot Size Units | Square Feet |
| Lot Size Square Feet | 5663.00 |
| Spa Features | Community |
| Attached Structure | Detached |
| Price Per Square Foot | 272.23 |
| Property Condition | Turnkey,Updated/Remodeled |
| Assessments Y/N | Yes |
| Structure Type | House |
| Living Area Units | Square Feet |
| Standard Status | Active |
| Year Built Source | Public Records |
| Tax Lot | 68 |
Interior Features
| Interior Amenities | Quartz Counters,Recessed Lighting,Open Floorplan,Storage |
|---|---|
| Fireplace Features | None |
| Total Stories | 1 |
| Common Walls | No Common Walls |
| Air Conditioning Y/N | Yes |
| Eating Area | Separated |
| Heating Y/N | Yes |
| Laundry Y/N | Yes |
| Window Features | Double Pane Windows,ENERGY STAR Qualified Windows |
| Laundry Features | Inside,Gas Dryer Hookup,Washer Hookup |
| Total Bedrooms | 4 |
| Entry Level | 1 |
| Room Type | Walk-In Closet,Primary Bedroom,Bonus Room,Kitchen,Living Room,Main Floor Bedroom,Primary Suite |
| Appliances Y/N | Yes |
| Main Level Bedrooms | 4 |
| Main Level Bathrooms | 2 |
| Full + 3/4 Baths | 2 |
| LivingAreaSource | Assessor |
| Kitchen Features | Quartz Counters,Remodeled Kitchen,Kitchen Island |
| Total Baths | 2 |
Exterior Features
| Fencing | Vinyl |
|---|---|
| Parking Features | Garage - Single Door,Driveway |
| Lot Features | 0-1 Unit/Acre |
| Water Source | Public |
| Total Parking | 4.00 |
| Lot Size Area | 5663.0000 |
| Spa | Yes |
| Fence Y/N | Yes |
| Parking Y/N | Yes |
| Patio Y/N | Yes |
| Lot Size Acres | 0.1300 |
| Lot Size Source | Assessor |
| Uncovered Spaces | 2.00 |
Amenities
- Foreclosure
- Views
- Short Sale
- New Construction
- Adult 55+
- Lease To Own
- No HOA Fees
- Furnished
- Primary On Main
- Air Conditioning
- Seller Finance
- Green
- Fixer Upper
- Horse
- Golf
- Fireplace
- Deck
- Garage
- Basement
- Pool
Property vs Single Family Average in 92563
Price
Year Built
Visits
 Based on information from CRISNet MLS as of September 27, 2026 2:07 PM UTC All data, including all measurements and calculations of area, is obtained from various sources and has not been, and will not be, verified by broker or MLS. All information should be independently reviewed and verified for accuracy. Properties may or may not be listed by the office/agent presenting the information. The listing broker's offer of compensation is made only to participants of the MLS where the listing is filed.
